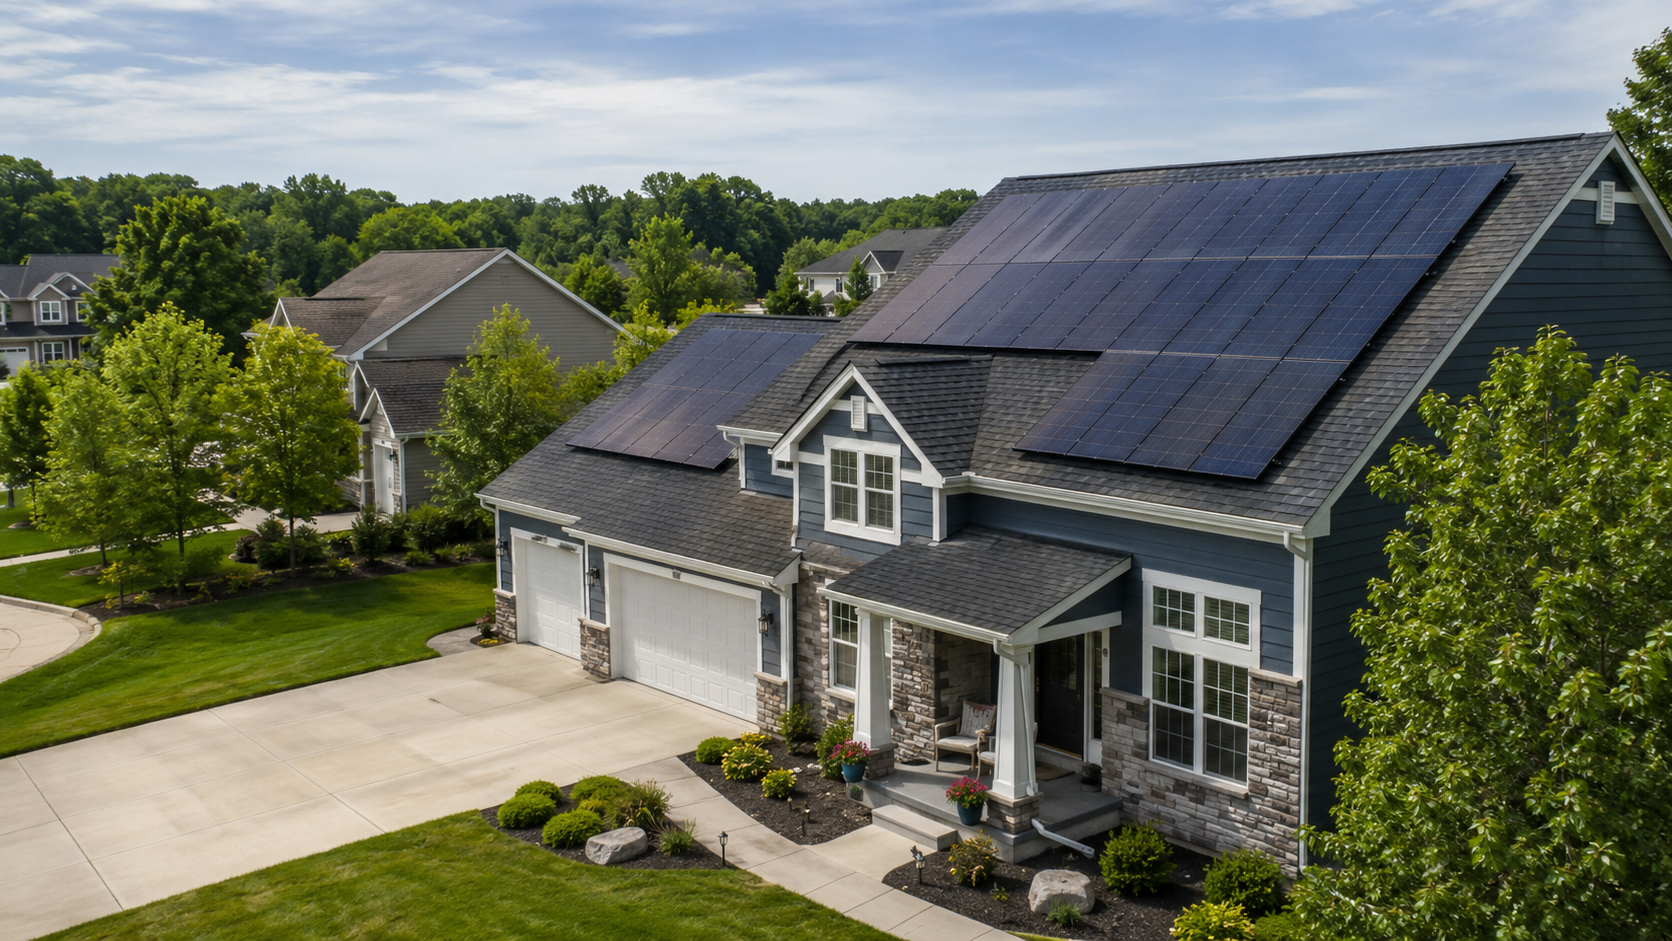
Two houses on the same street can get very different answers about rooftop solar, and the reason is usually not the roof itself. It is what stands between the roof and the southern sky, and what that obstruction will look like in fifteen years.
Shade, orientation and tilt are the three site variables a homeowner can actually reason about before anyone climbs a ladder. They are also the variables that quietly determine whether two proposals for the same house are comparable.
Why south matters in Ohio, and how much
Ohio State University Extension’s fact sheet on solar site assessment starts from the obvious geometry: “Because Ohio is located in the northern hemisphere, the sun is always in the southern half of the sky.” An array wants a clear view of that half of the sky, which in practice means a due-south orientation.
Most roofs are not due south, and that is not disqualifying. The Extension guidance says that southeast- and southwest-facing systems “may also be acceptable, but will produce roughly 5 to 10 percent less energy” than a due-south layout, and that shifting the azimuth one way favors afternoon output while shifting it the other favors morning output. That last point matters more than it used to. If your household’s electricity use is concentrated in the evening, a west-leaning array behaves differently from an east-leaning one even when the annual totals look similar.
The U.S. Department of Energy’s Homeowner’s Guide to Solar puts the same idea in one sentence: “Typically, solar panels perform best on south-facing roofs with a slope between 15 and 40 degrees, though other roofs may be suitable too.”
Tilt, and why installers usually do not argue about it
On a pitched roof, the tilt is whatever the roof is. The Extension fact sheet notes that on rooftop applications “installers typically mount panels directly (flush) on an existing south-facing roof,” for appearance and to reduce wind load, and gives the theoretical optimum for a fixed system in Ohio as the site’s latitude minus roughly ten degrees.
That gap between theoretical and actual is normal and rarely worth engineering around on a residential roof. It is worth knowing, though, because it explains why a proposal will not offer to tilt your panels up off the shingles. If one does, ask what it does to the wind loading, the visual result, and the attachment design.
Shade is the variable that outranks the others
The Extension fact sheet is unusually blunt here: shading “can have adverse effects on a solar electric system and possibly represent the largest impact on a site’s suitability for development.” DOE’s guidance agrees in plainer language: “If there are trees near your home that create excessive shade on your roof, rooftop panels may not be the most ideal option.”
Two things make shade harder to judge than it looks.
First, shadows move. They change through the day and across the seasons, and the Extension guidance recommends analyzing shadow impacts during the winter, “because it will represent a worst-case scenario for the potential loss of sunlight.” A roof that looks clear in July can spend February in the shadow of a neighbor’s chimney.
Second, the obstruction is not always a tree. The fact sheet lists shadows cast by “trees, chimneys, cables and buildings.” On a residential roof, add plumbing vents, a satellite dish, a second-story dormer and the ridge of your own house.
A proper assessment does not rely on standing in the driveway. The Extension guidance describes using a solar pathfinder, a device that “allows the shading potential for the entire year to be determined with a single measurement.” Ask whether your installer performs a shade measurement at the array location, and ask to see the output rather than a summary of it.
The tree question nobody asks early enough
Trees grow. A site assessment is a snapshot of today, and the array is meant to be on the roof for decades.
The Extension fact sheet offers a rule of thumb from the ground-mount world that translates usefully: vegetation “with a mature species height should adhere to a minimum distance-to-height ratio of 2.6 to the nearest point of the proposed array location.” Its worked example is a fifty-foot obstruction and a one-hundred-thirty-foot separation. On a suburban lot that distance is often unavailable, which is precisely why the question is worth raising out loud instead of letting it settle silently into next decade’s problem.
Practical version, in the form of questions:
- Which trees on my property, and on my neighbors’ properties, will affect this roof at mature height rather than at current height?
- Was the shade measurement taken with current canopy or projected canopy?
- Am I willing to prune or remove anything, and does the design assume I will?
- What happens to the layout if a shaded section of roof is dropped from the design?
Ohio also gives you a legal instrument for the neighbor version of this problem. The Extension fact sheet notes that Ohio Revised Code 5301.63 allows a property owner to establish a solar easement, an agreement securing continued access to sunlight across a neighboring parcel that might otherwise be built on or planted. It requires a willing neighbor and, realistically, an attorney, but it exists.
How shade changes the equipment conversation
Partial shade does not simply remove the shaded panel from the total. Depending on how the system is wired and what electronics sit behind each module, shade on one part of an array can affect more than the shaded part. That is why shading and equipment selection are the same conversation, and why a proposal that specifies module-level electronics on a shaded roof is making a design argument rather than an upsell, or should be able to explain itself as one.
Ask directly: given the shade measurement on this roof, why this equipment configuration and not the other one?
What to bring to the first conversation
- Which direction your main roof planes face, roughly. A phone compass is enough for a first pass.
- Where the trees are, how tall they are now, and who owns them.
- Photographs of the roof taken in winter, if you have any.
- Anything mounted on the roof already: vents, dish, chimney, skylights.
- Whether you would consider a ground-mounted array if the roof turns out to be a poor candidate.
Our list of questions to ask a solar installer covers the rest of the site-survey conversation, and the installation walkthrough shows where the survey falls in the sequence.
When the roof is the wrong answer
Sometimes the honest conclusion is that this roof is not a good candidate. DOE notes that if a solar professional determines the roof is unsuitable, or you do not own the home, community solar arrangements let several households share a single array installed on or off site, with costs divided among participants. That is a genuinely different product with a genuinely different contract, and it is worth naming rather than treating a marginal roof as a good one.
Where this fits
Shade and orientation belong at the front of the process because they change every number that comes after them. A proposal built on an optimistic shade assumption is not a smaller version of the same project, it is a different one.
If you are still working out the broader picture, our page on whether solar makes sense for an Ohio home is the place to start, and homeowners around Cincinnati face the same mature-canopy question as everyone else in an older neighborhood.
When you want to see which participating providers cover your address, you can see what options are available for your home. Matching depends on service area, availability varies, and you decide whether to move forward from there.
Leave a Reply